
Skip navigation

Updates arrive without any chasing, and our work carries a 1-year warranty (000) 000-0000

Home Remodeling Loganville
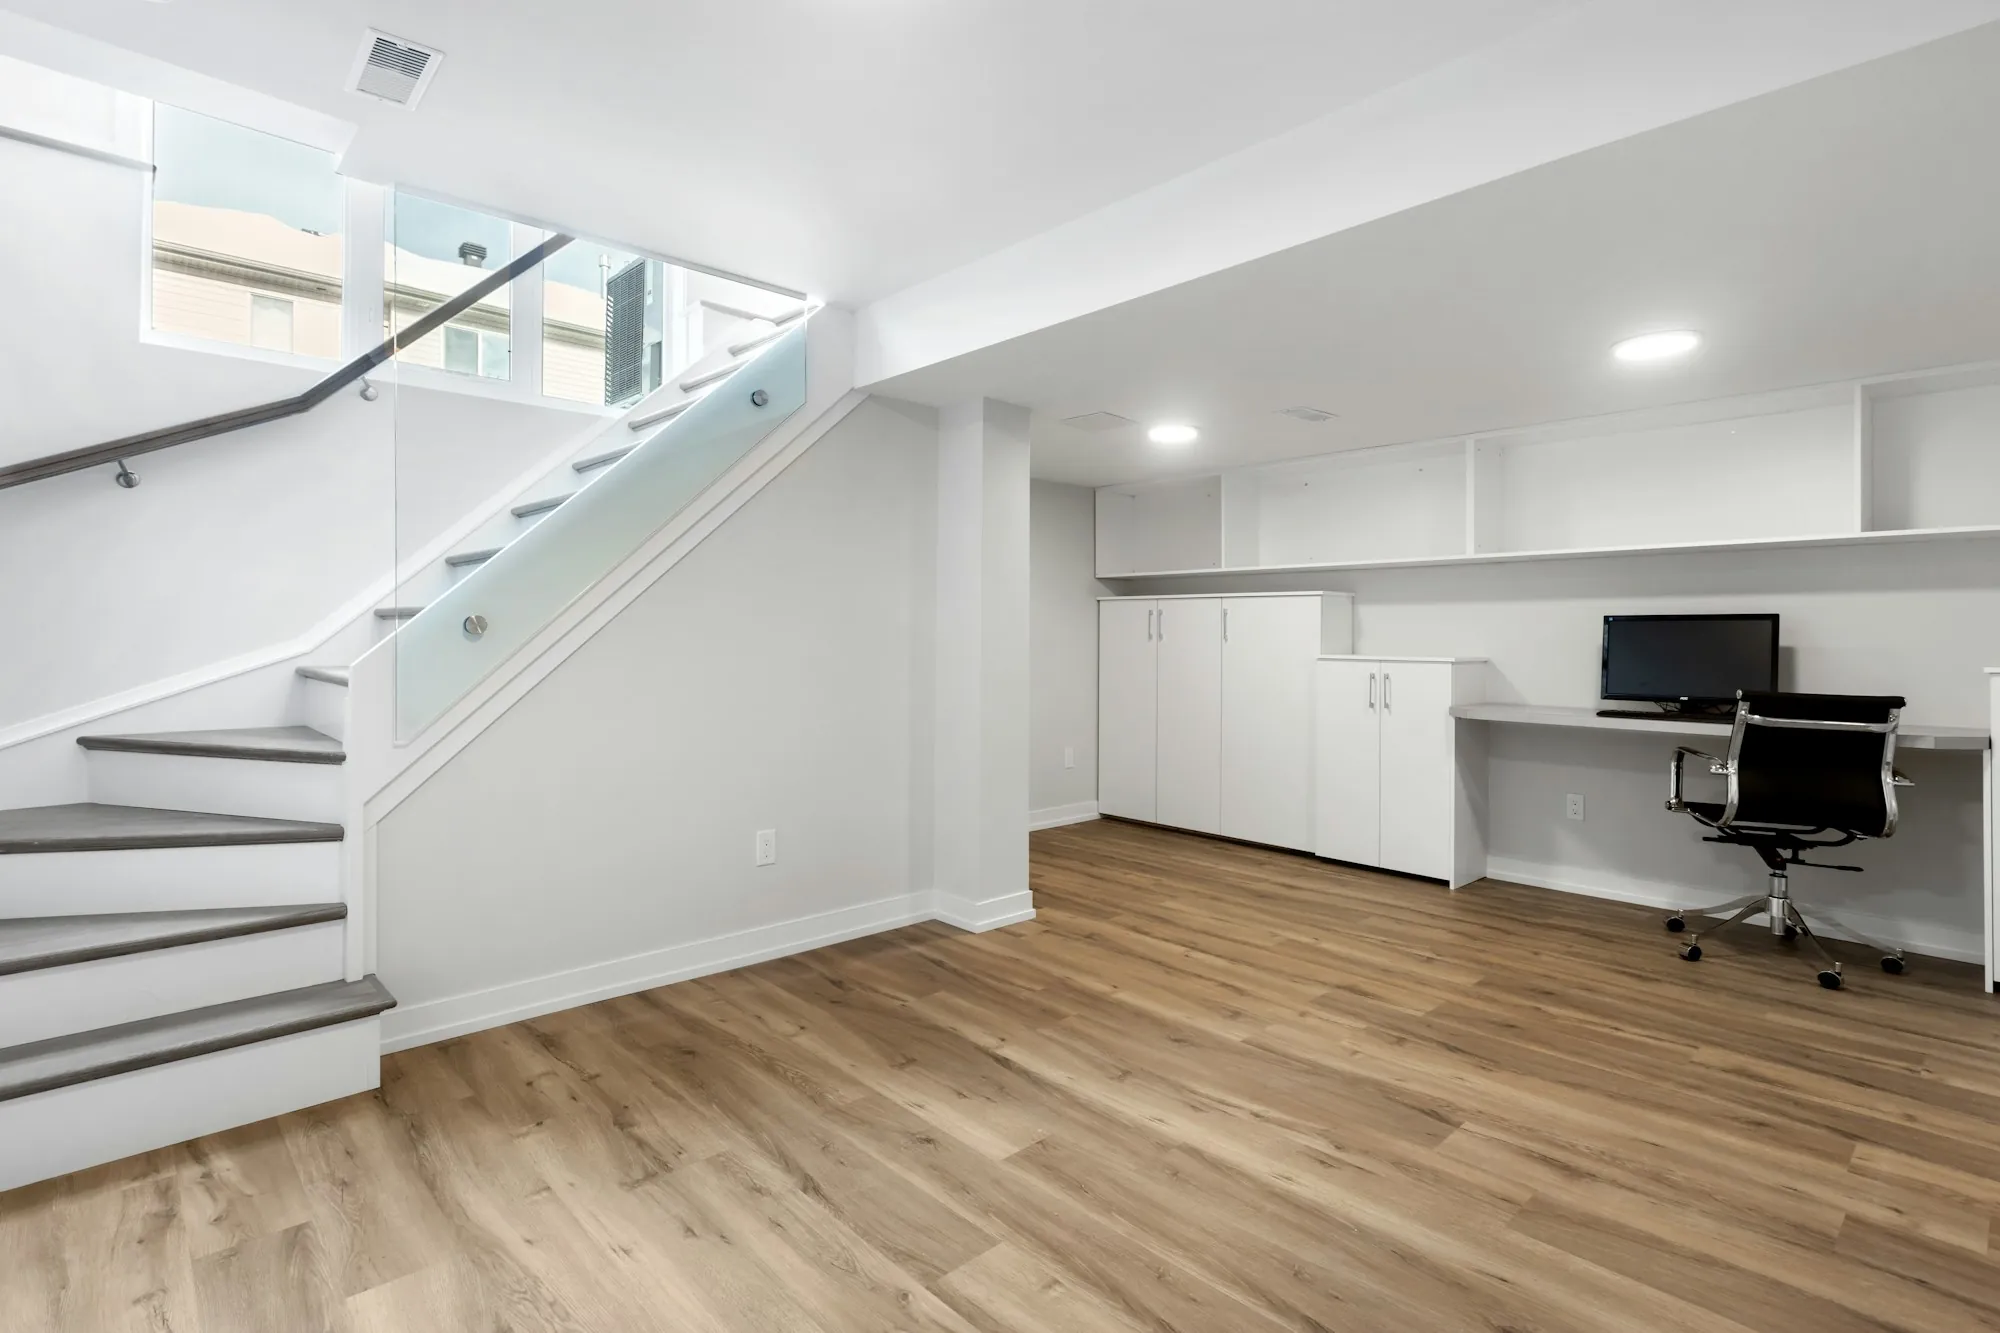
Finished basement with a glass-rail staircase, built-in storage and a desk nook

Basement Finishing & Remodeling in Loganville

A basement family room, office or guest suite, built after we check for water and finished on a written schedule by one lead who keeps you posted.

Dry First, Then Finished

A basement that has ever taken on water will do it again behind new drywall unless the cause is dealt with. So the first step is a hard look at the slab and walls, and any correction is priced before framing is even discussed.

Once the space is dry, the layout works around what's fixed in place: the stairs, the ducts, the support posts and the main drain.

What a Basement Job Covers

  • Moisture review and fixes

    Walls and slab checked for past water, with any correction listed and priced ahead of insulation, framing and drywall going in.

  • Rooms that meet code

    A bedroom has to have a proper escape opening, typically an egress window, along with adequate headroom and smoke alarms. Those are planned in from the start.

  • Bath or wet bar

    Room for a full or half bath, or just a bar sink, with the drain, supply lines, wiring and fan each calls for. Fixtures sitting lower than the main drain may need a pump.

  • Ceilings and lighting

    A finished ceiling that hides ducts and beams, or a drop ceiling that keeps shutoffs reachable, with recessed lights placed for how you use the room.

Order of Work

  1. Inspect and lay out

    Moisture, headroom and drain height come first; then the rooms get laid out around the stairs, ducts and posts. You see the itemized price before framing.

  2. Frame and rough in

    Outside walls are insulated, new walls framed, and wiring, ductwork and any water lines run while everything is still open.

  3. Close up and finish

    Drywall, doors, trim and paint go in, then fixtures and lighting. Your lead walks the finished space with you before calling it done.

Basement Questions

Does a basement ceiling have to be a certain height?

For living space, yes. Building code sets a minimum ceiling height, with allowances around beams and ducts, and your local building department decides the exact figure. We measure early, because headroom shapes where a bedroom can go.

Will finishing my basement need a permit?

Usually. New rooms, wiring and plumbing below grade generally require one. We'll explain what your plan involves on the call, and the work is done so it can pass inspection.

That Space Downstairs Is Waiting

Think about who would use the space and how: movie nights, a home office, a room for a visiting parent. Start there, and we'll talk through what the basement needs first.