



Skip navigation

Updates arrive without any chasing, and our work carries a 1-year warranty (000) 000-0000

Home Remodeling Loganville
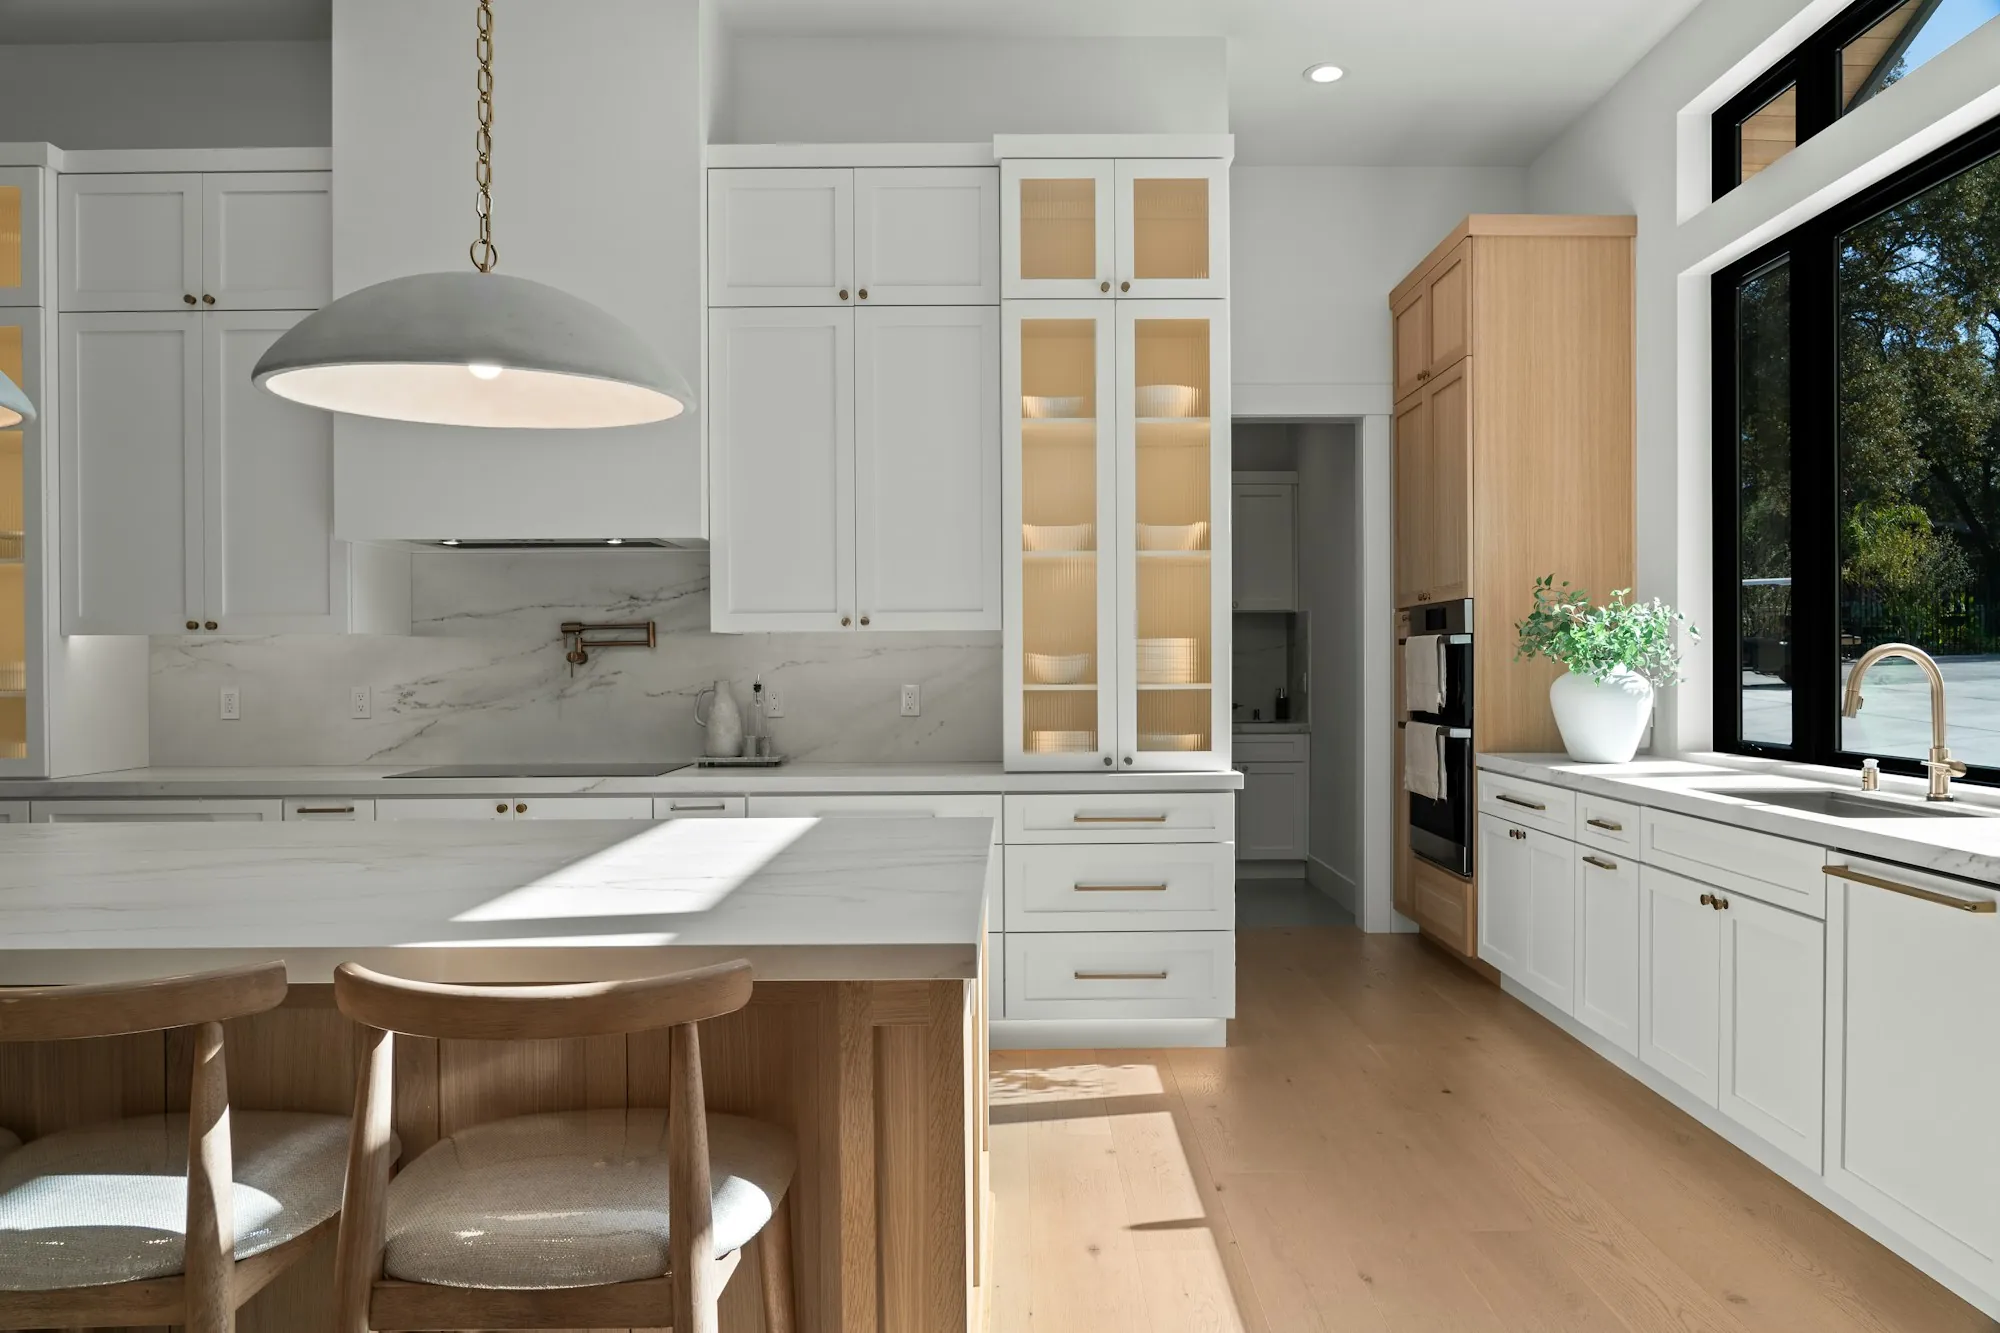
Remodeled kitchen with white shaker cabinets, a wood island and a large window over the sink

Home Remodeling in Loganville Without Becoming Your Own Contractor

Basements, kitchens, baths and whole-home renovations around Loganville, Grayson, Monroe and Snellville, with one person running the trades, the dates and your questions from start to finish.

How the Handoff Works

  • One person in charge

    The same lead runs your crews, your dates and your questions until the last room is done.

  • Line items, not a lump sum

    Your written estimate lists scope, materials and price separately before a single wall is opened.

  • Updates you don't chase

    Progress reports arrive on a regular rhythm, and a missed call gets returned promptly.

  • No crews to hire yourself

    Framers, tile setters and painters are coordinated under a single contract, not booked by you.

  • What You Can Hand Over

    Basement finishing and whole-home renovations are the biggest jobs we run, and kitchens and bathrooms sit near the top of the list too. Additions, ADUs and painting get the same single person in charge.

  • Living room corner with an orange armchair, a gold sideboard and potted plants

    Whole-Home Renovations

    The whole house, or most of it, handled as a single project, with one lead keeping the trades in order and you updated.

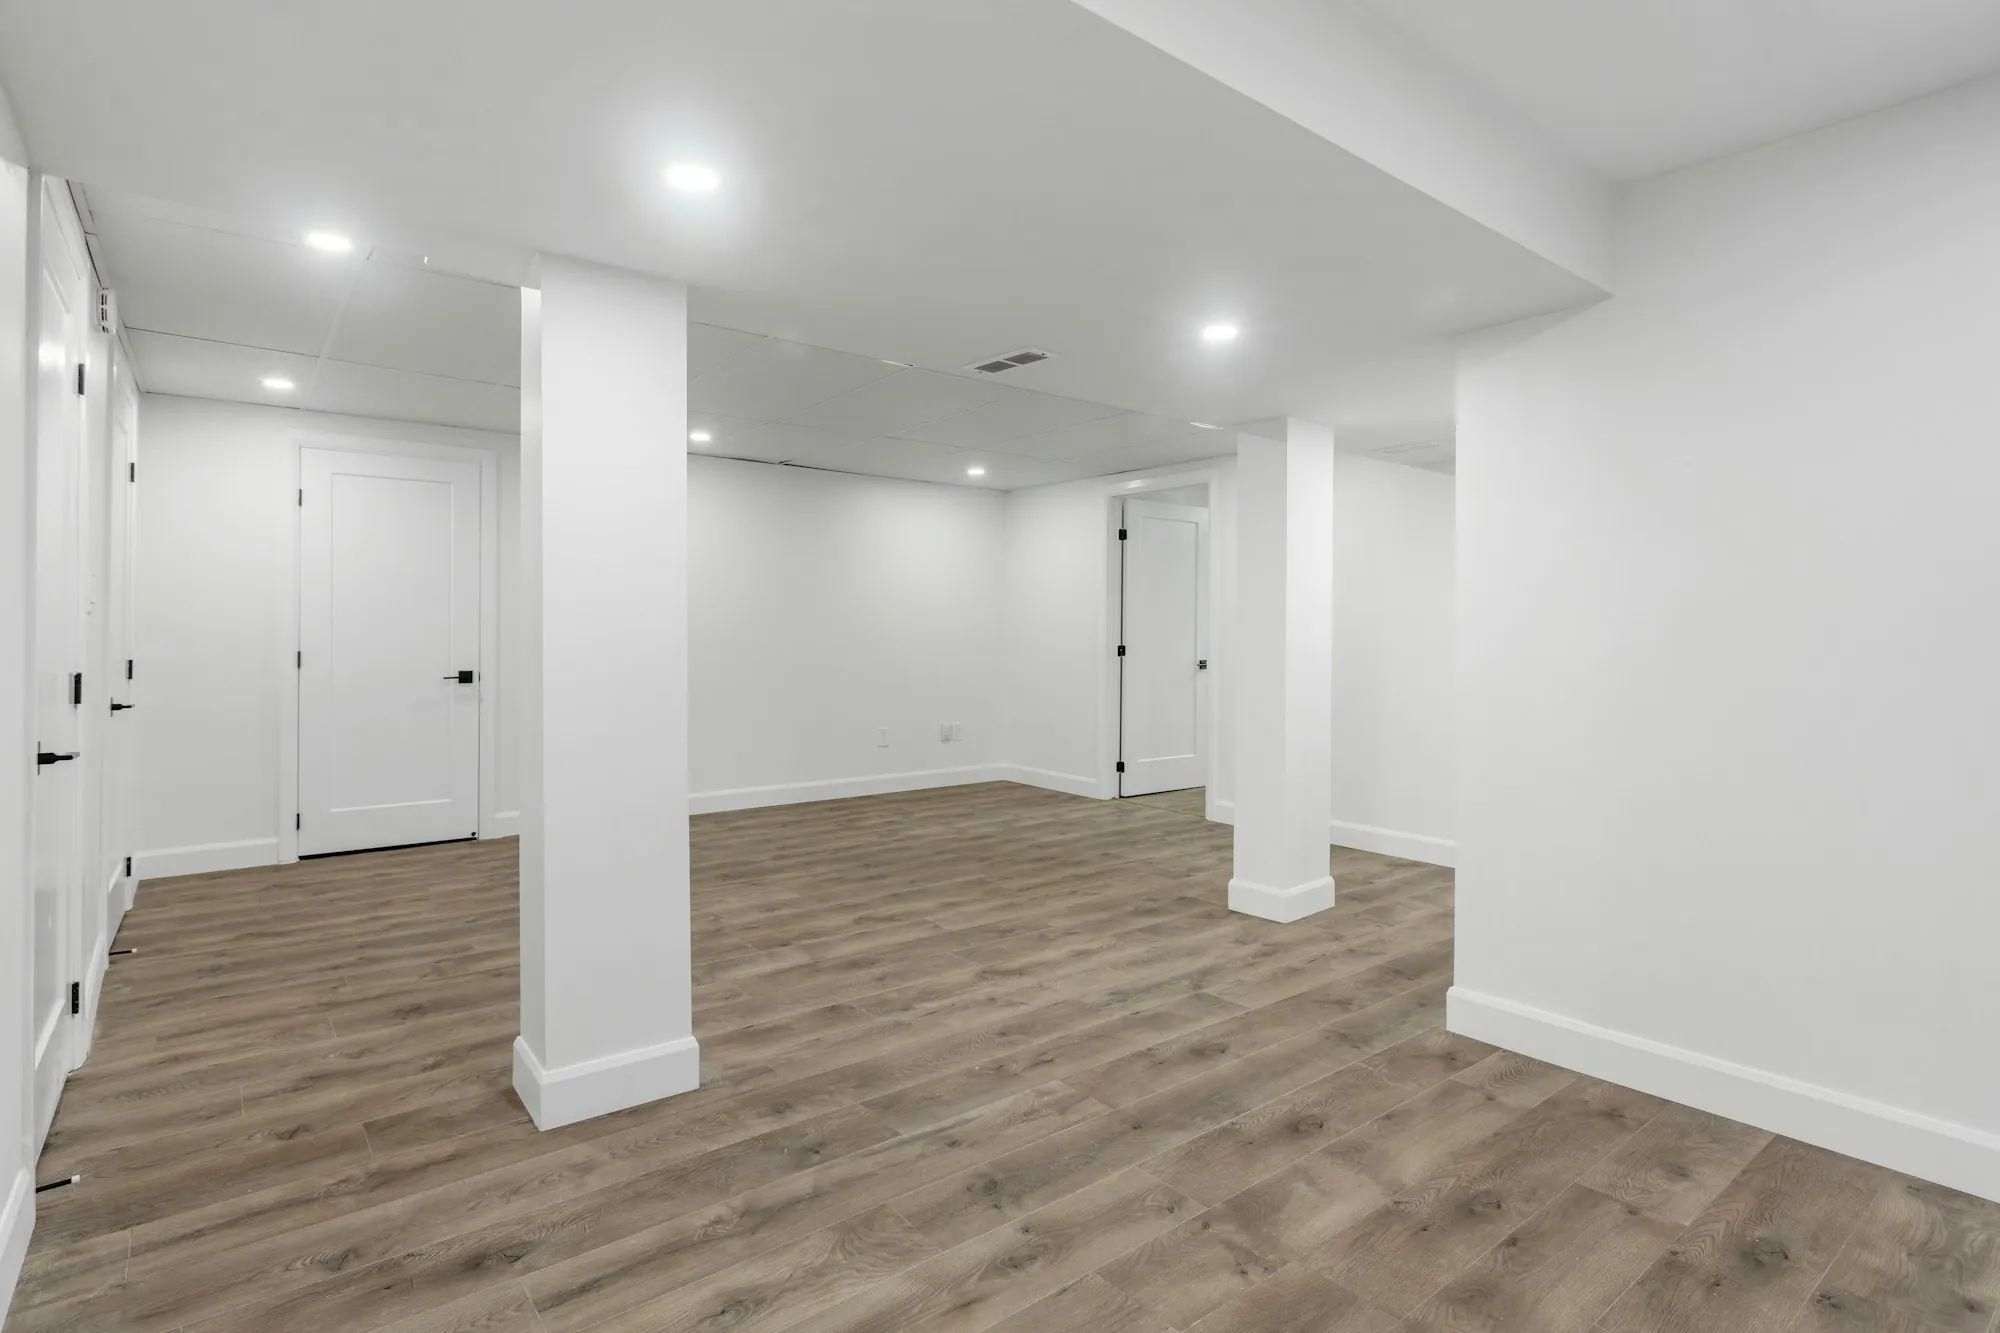
  • Finished basement with white columns, recessed lights and wood-look flooring

    Basement Finishing & Remodeling

    Bare concrete turned into a TV room, home office or guest bedroom, after the walls and slab pass a check for water.

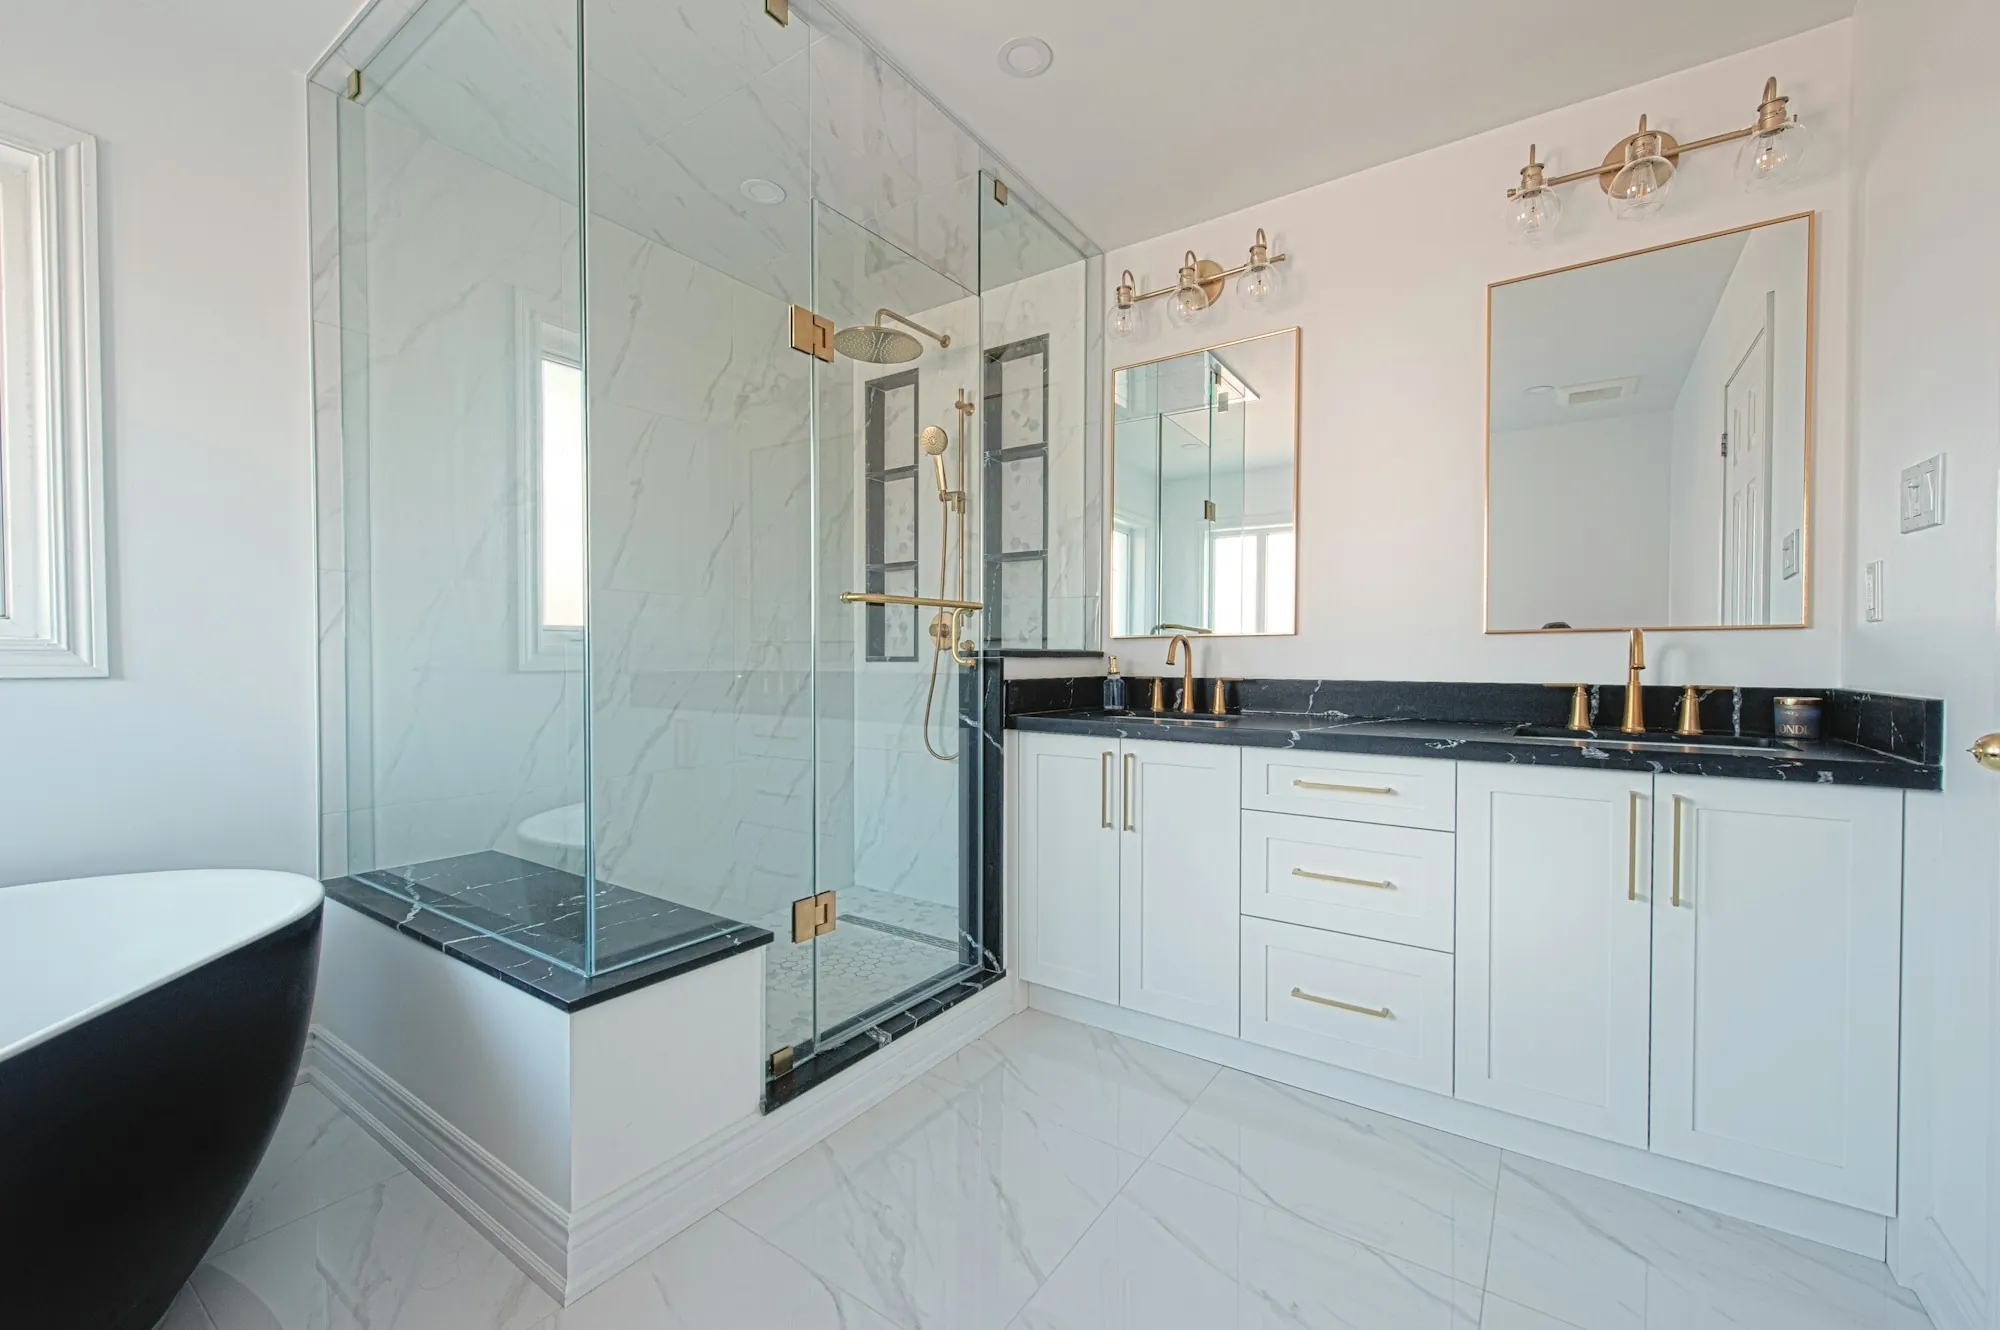
  • Bathroom with a glass-enclosed shower, a black stone bench and a double vanity with brass fixtures

    Bathroom Remodeling

    Shower rebuilds, tub-to-shower swaps, tile and vanities, staged so the household keeps a working bathroom whenever possible.

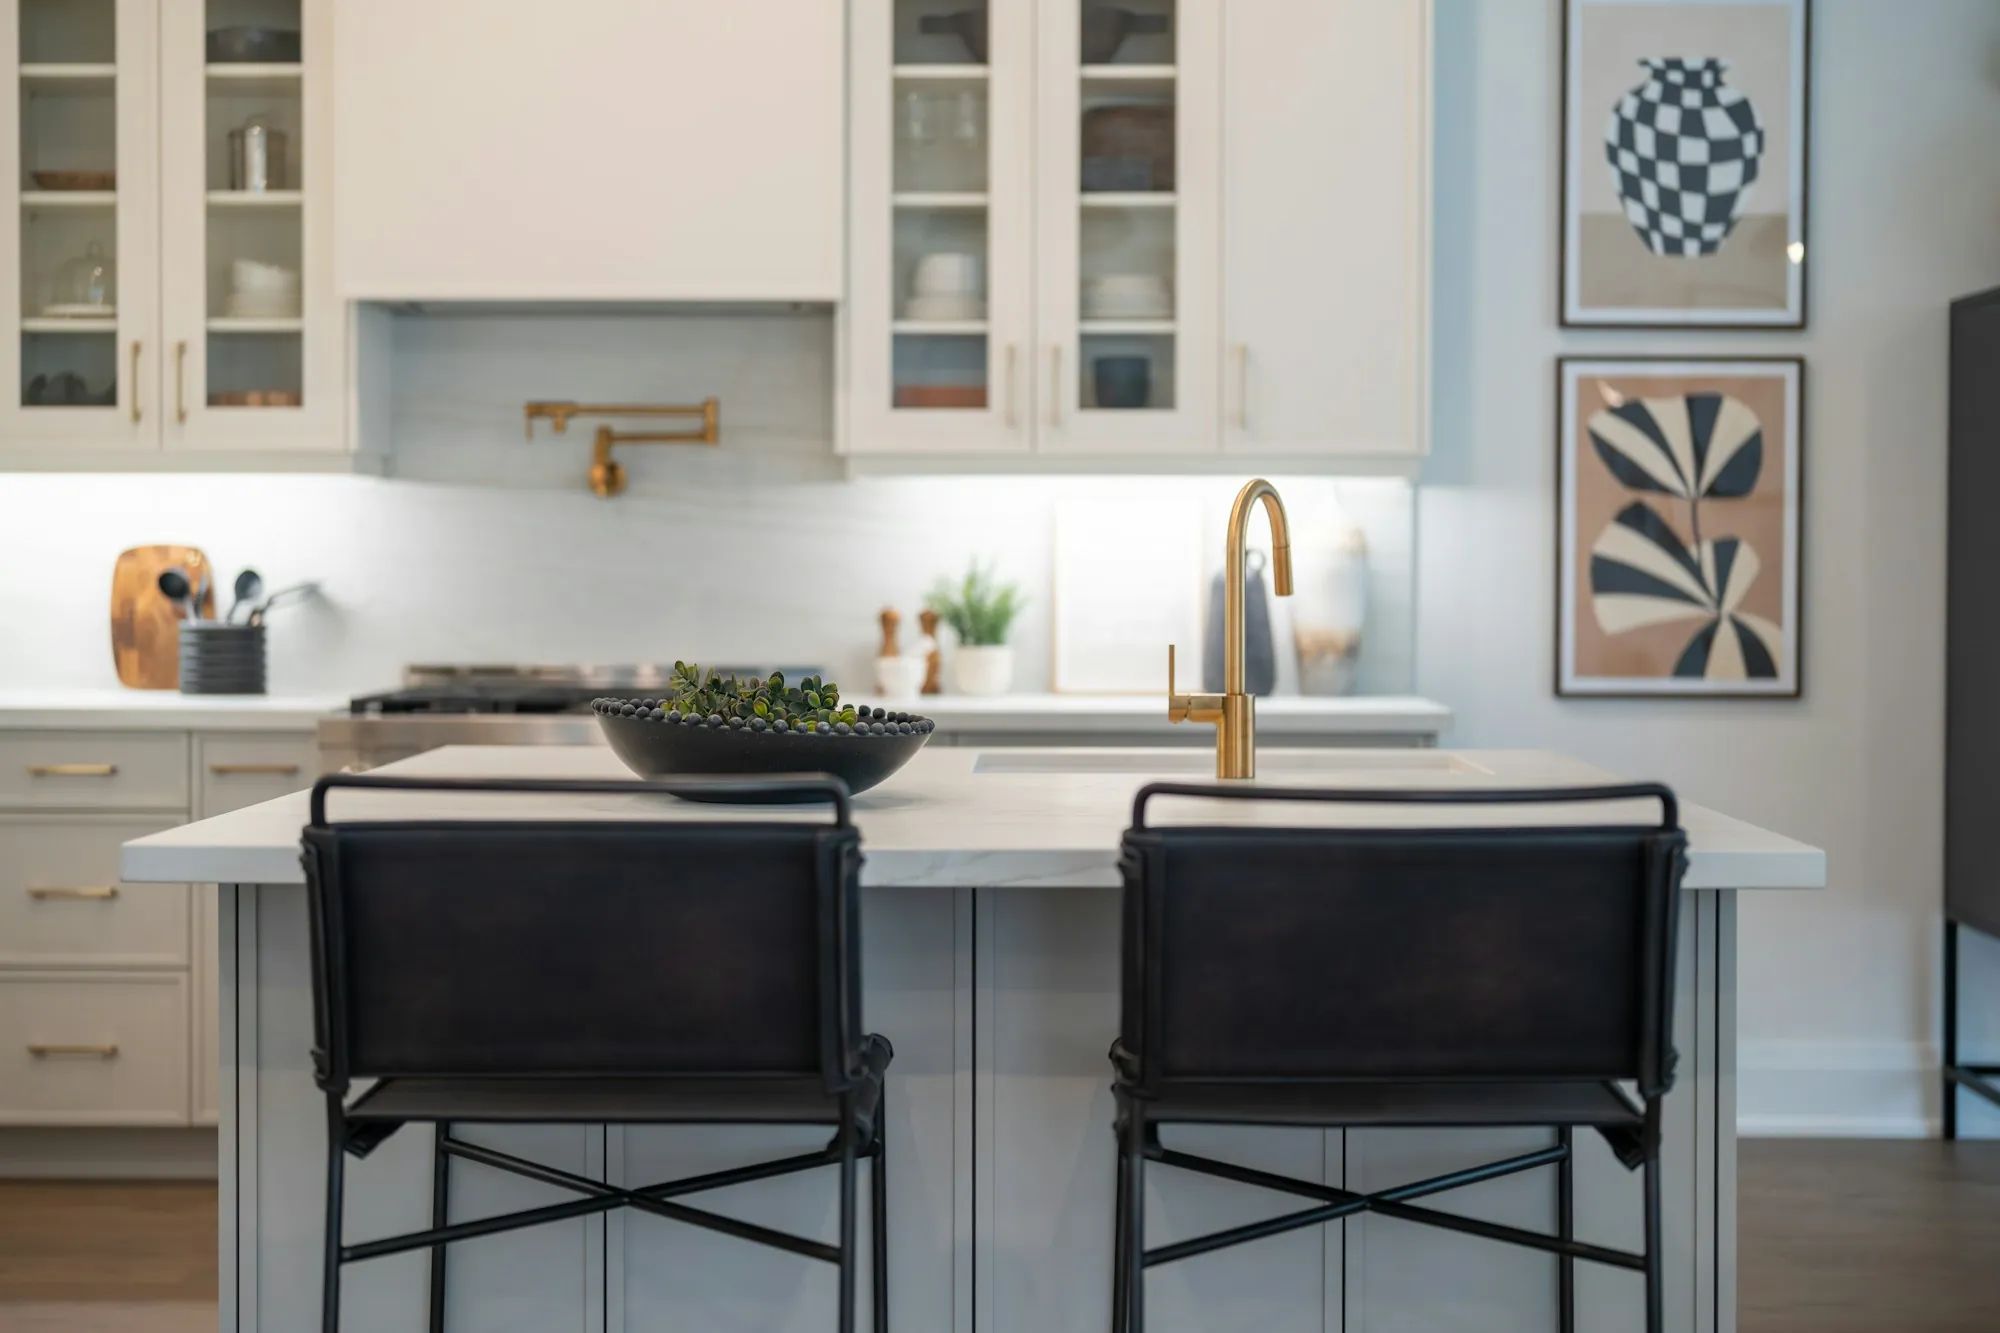
  • Kitchen island with black leather stools, white cabinets and a brass faucet

    Kitchen Remodeling

    Cabinets, counters, lighting or a whole new layout, with long-lead items ordered before tear-out to shorten your weeks without a kitchen.

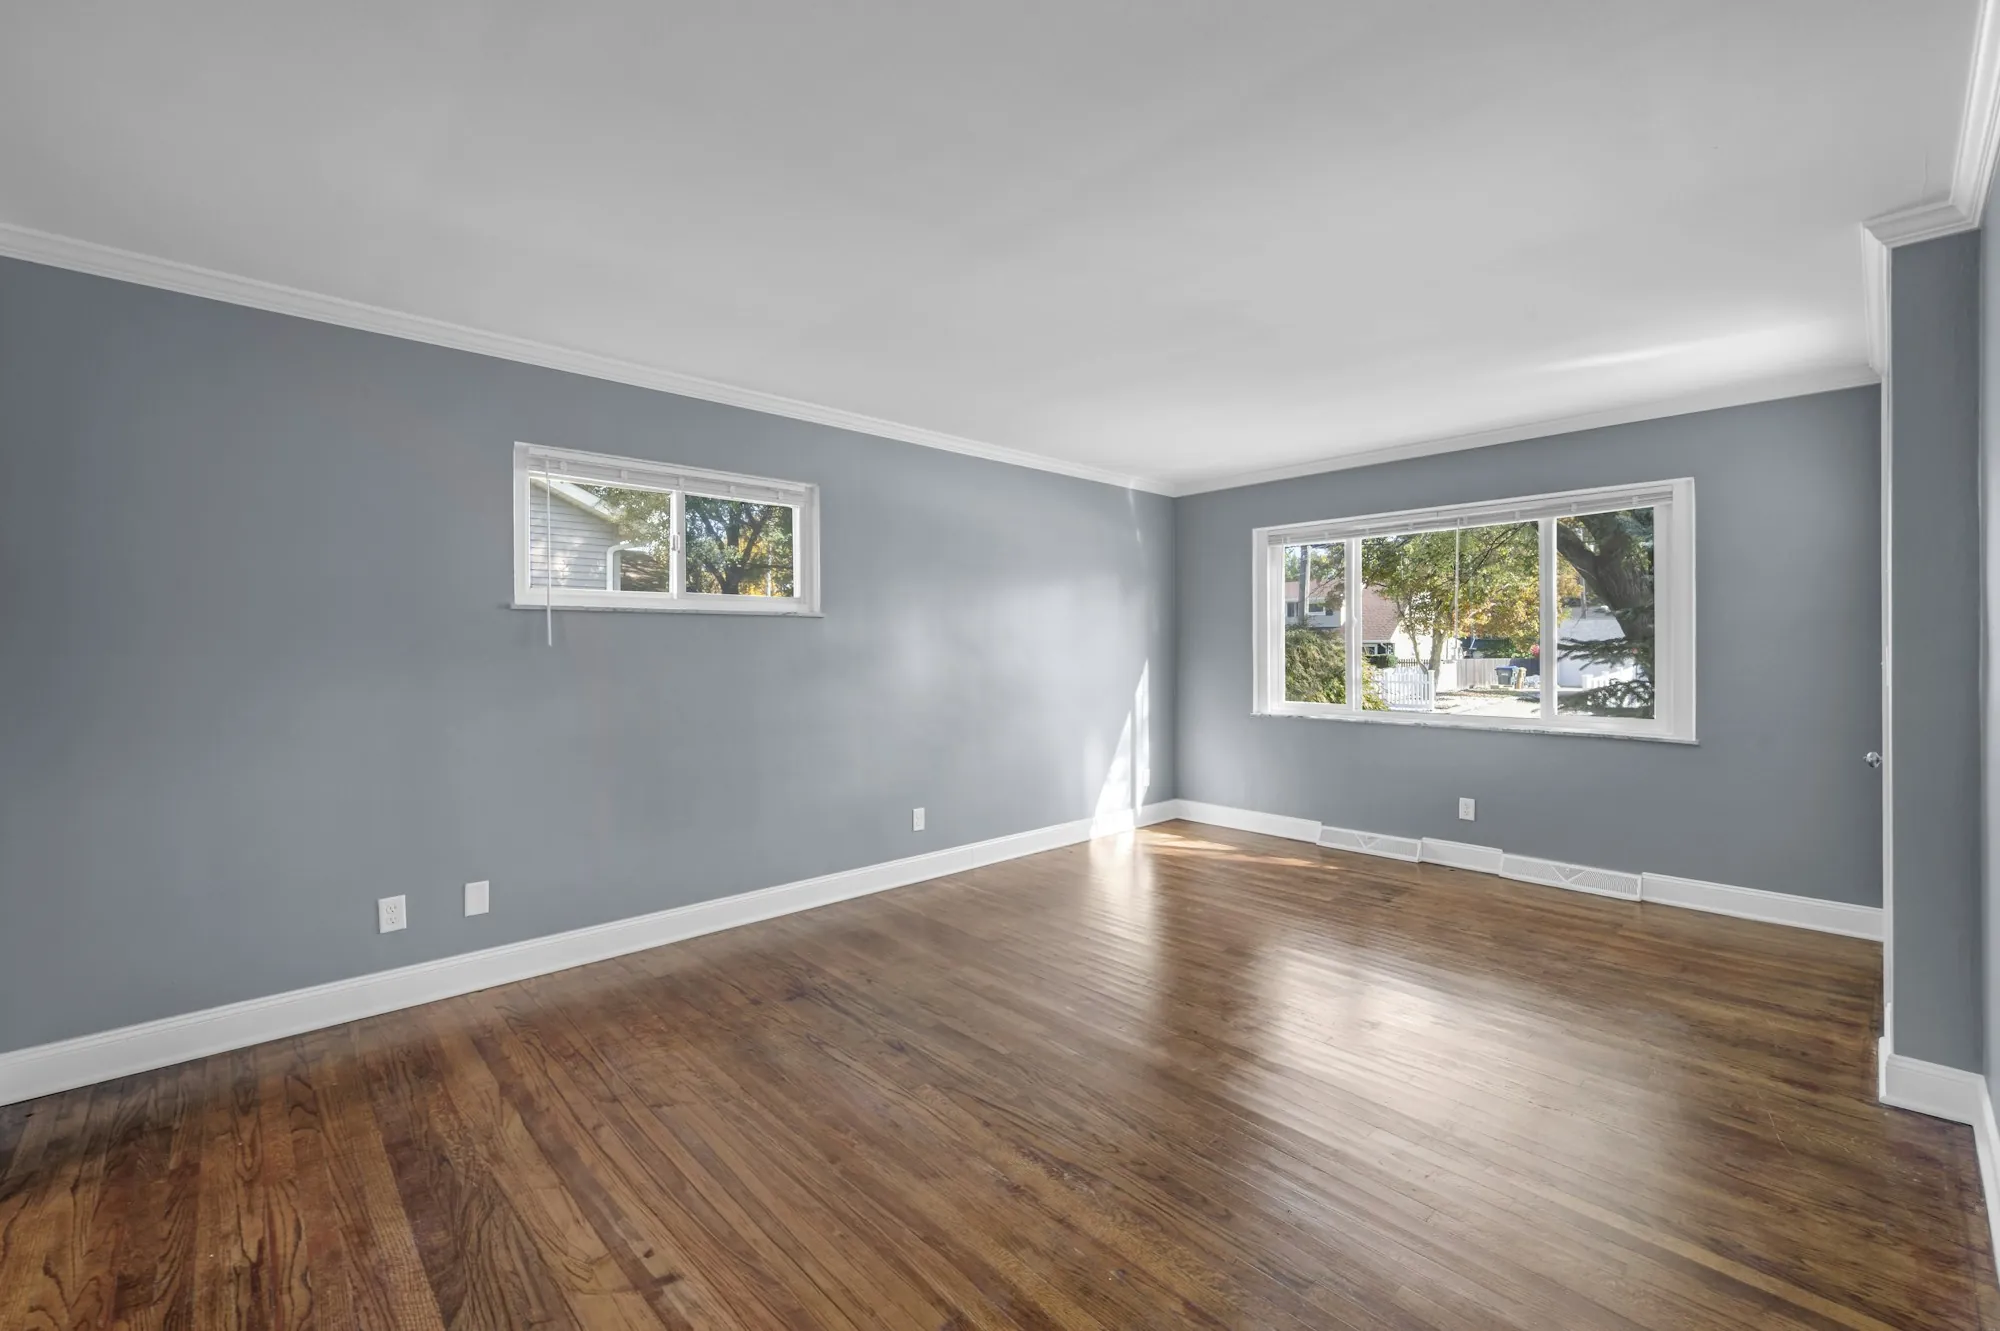
  • Freshly painted gray-blue living room with hardwood floors and white trim

    Interior & Exterior Painting

    Fresh color inside or out, from bedroom walls to kitchen cabinets to exterior trim, with repairs and primer handled before any topcoat.

  • Two-story addition framed and sheathed in plywood against a blue sky

    Home Additions

    Extra square footage for a growing household, whether a bedroom wing or a larger family room, built to blend with the original house.

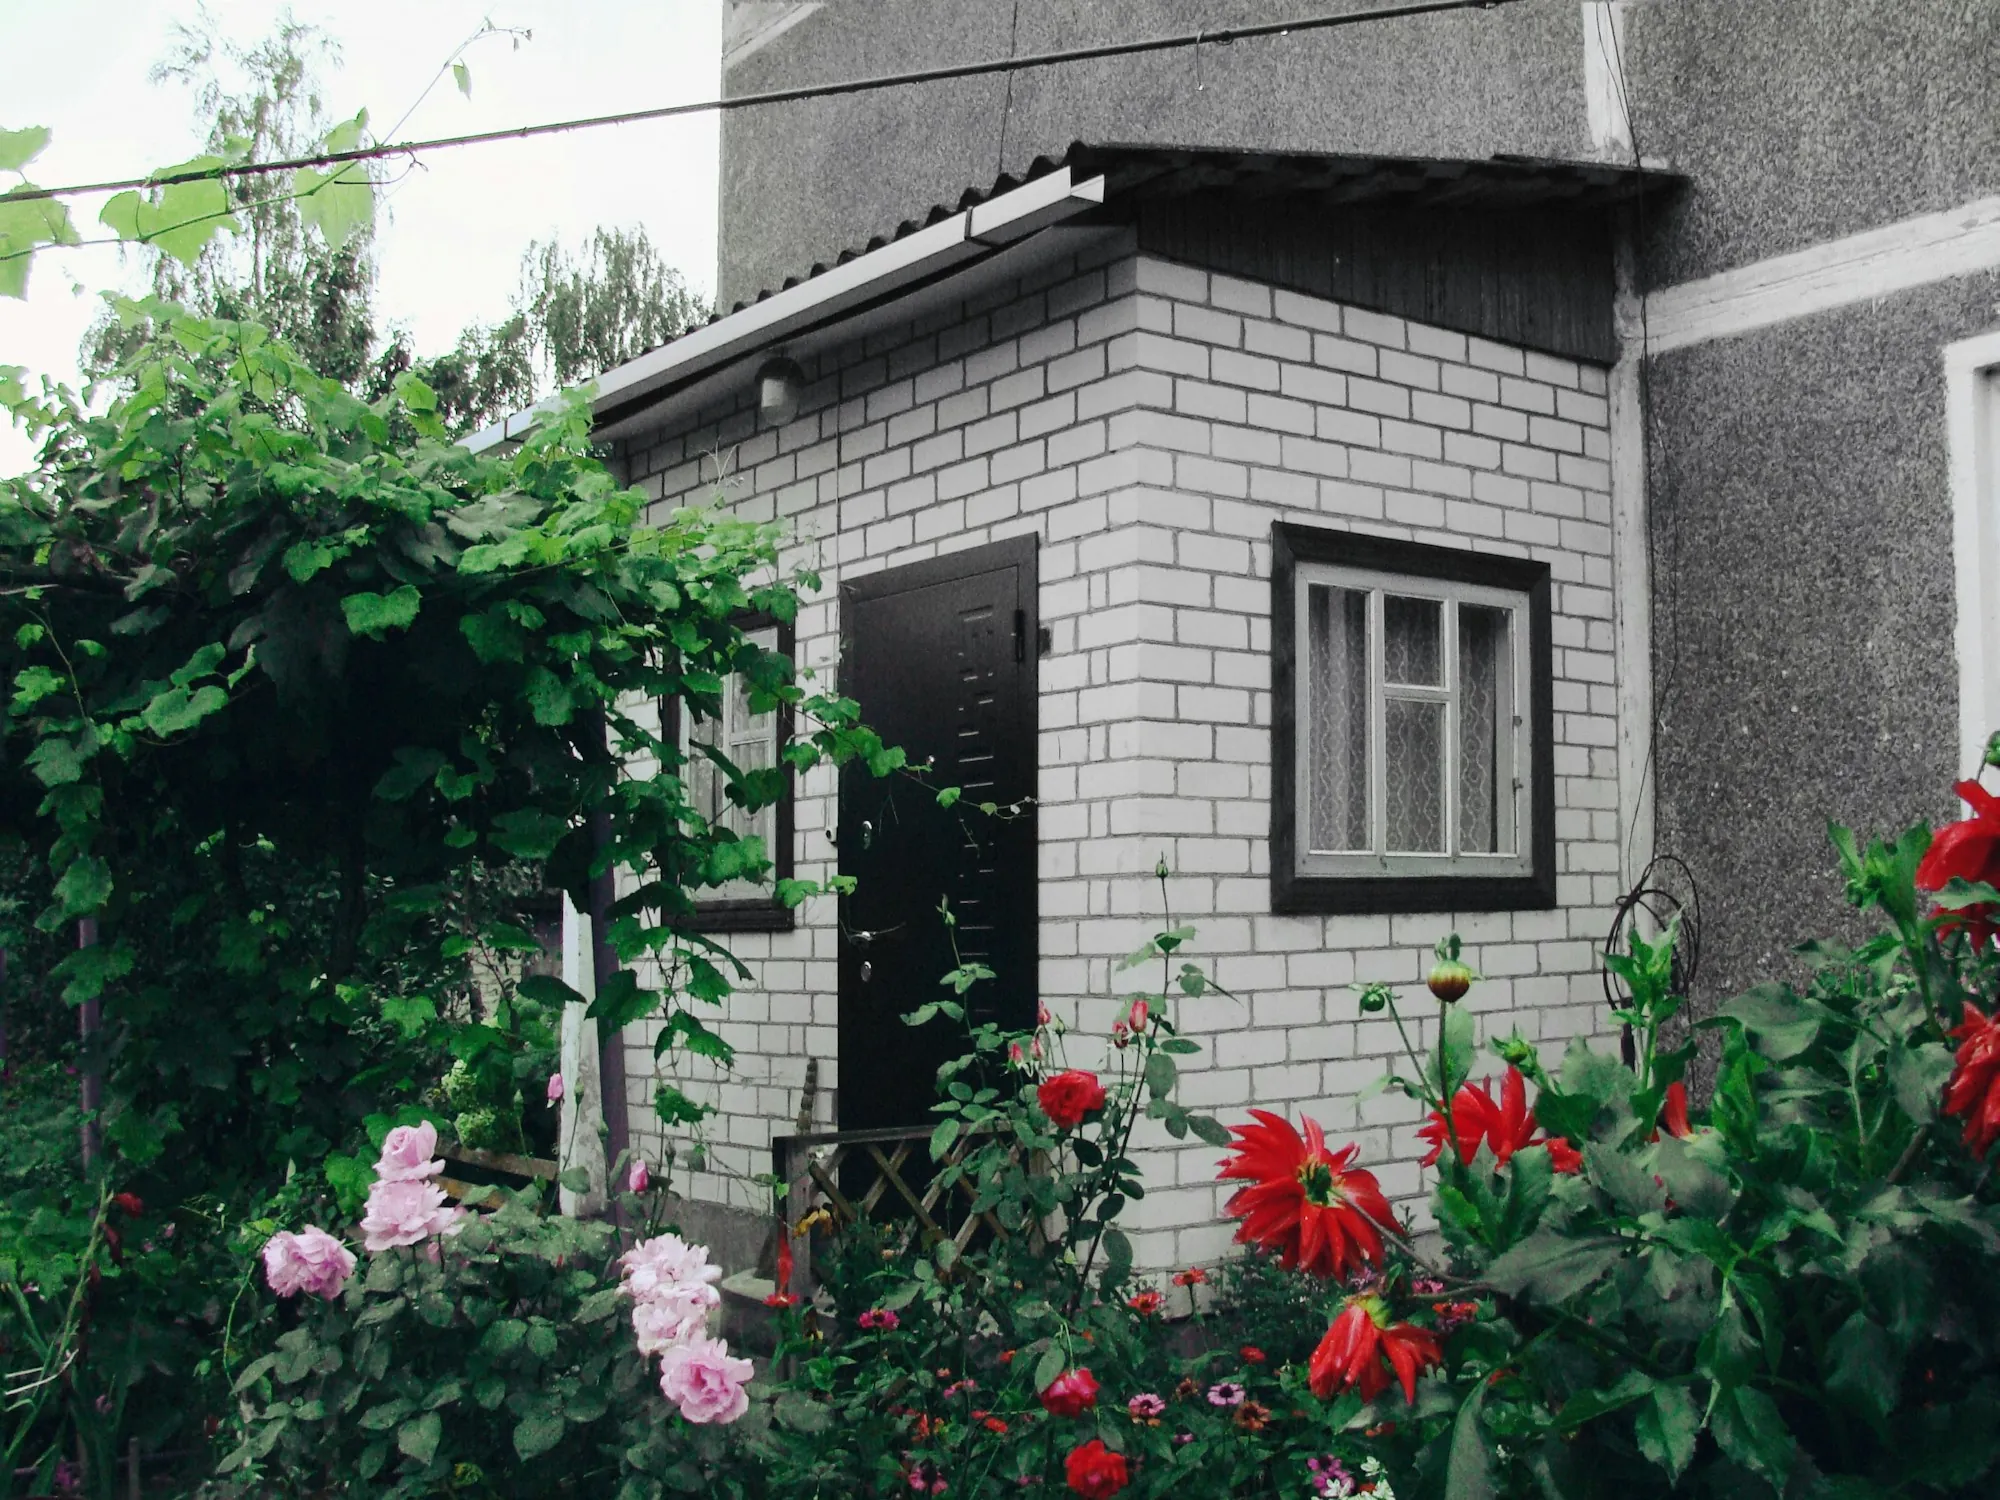
  • Small white-brick outbuilding with a dark door and a flowering garden in front

    ADU Construction

    A self-contained unit out back, beside the house or inside the garage, with its own kitchen, bath and door where zoning allows.

Roof framing and scaffolding on a house under construction

Why Handing It Off Works Here

Giving a remodel to someone else only works if you can still see what is happening. These three habits keep you informed without making you the manager.

  • Every Cost Written Out First

    Before work starts you get an estimate that spells out the scope, the materials and the price piece by piece. You can approve it at the kitchen table, without a site meeting to decode it.

  • No Separate Bids to Collect

    One contract with us covers the framing, drywall, tile and paint, plus whatever water line and wiring changes the new layout calls for. Sorting out which crew shows up first is our problem, not yours.

  • Dates on Paper, News Without Asking

    You get a written schedule before the start date, then regular progress updates as the work moves. Leave a question and expect a prompt answer, not a week of phone tag.

Three Steps, Then You Step Back

You stay in charge of the decisions. The coordinating is ours.

  1. A Phone Conversation

    Describe the rooms, what isn't working and when you'd like it done. We ask about the house and explain who would run the job and how you would hear from them.

  2. Visit, Measure, Put It on Paper

    If the project suits us, we visit, measure and look behind what we can for hidden costs. The itemized price and a dated schedule then reach you, and work starts once you've read both and agreed.

  3. Hand It Over

    Your lead books the crews, keeps the dates and sends progress updates. Your part is answering the questions only you can answer, like tile color or where the outlets go.

Already Juggling Enough?

Work, kids and everything else leave little room for chasing a contractor. Tell us what you want done, and we'll explain who runs it day to day and what kind of updates to expect.

Our Working Circle

Projects come to us from Loganville, where we're based, and from Monroe, Snellville, Grayson, Walnut Grove and Social Circle. Keeping the circle this size lets your lead see the work in person often, rather than hear about it secondhand.

Find your town on the list
  • Loganville
  • Monroe
  • Snellville
  • Grayson
  • Walnut Grove
  • Social Circle

Questions Worth Asking First

What will my remodel cost?

It depends on what changes. How many rooms are involved, whether walls, drains or gas lines move, what turns up once old surfaces come off and which finishes you pick all feed into the total. Houses old enough to have lead paint, generally those built before 1978, need careful prep as well. Your written estimate breaks every part out separately, so you can see what drives the price and decide where to spend.

Can someone sleep in a finished basement room?

Often, as long as it meets code. A room used for sleeping below grade needs an escape route someone can actually fit through, usually an egress window or an exterior door, plus a code-height ceiling and smoke alarms. Measurements are set locally, by the county or city building office. We also check the slab and walls for signs of water first, because a bedroom built against a damp wall becomes a problem room.

How long does a kitchen remodel take?

Plan on several weeks of work once materials are ordered, and longer if a wall comes down or the sink moves. Cabinets are usually the long wait, so they get ordered before tear-out. Counters are measured after the base cabinets are set, which adds a short gap of its own. Your written schedule shows the weeks you'll be cooking somewhere else.

What's the usual timeline for renovating a whole house or adding on?

Expect a few months for most, and more when the floor plan changes. An addition moves through foundation, framing, the tie-in to your house and the interior, with an inspection after several of those stages. Material orders can matter as much as labor, especially cabinets and tile. The written schedule lays out each stage with expected weeks, and your lead tells you early if one shifts.

Which kitchen choices move the price most?

Layout comes first. Leaving the sink and range where they are keeps the drain, supply and circuit work small; relocating them, or adding an island sink, means new runs and sometimes new framing. Next come cabinet construction, the counter material and lighting. The estimate lists each of these on its own line, so you can shift money from one to another before you sign.

Why do bathroom remodels vary so much in price?

Mostly because of what moves and what's hidden. Keeping the toilet and shower drain in place is the cheaper route. Tile coverage, the shower build, the vanity and fixtures each add their share, and a soft subfloor or an old leak found during tear-out adds more. Every one of those appears as its own line on your estimate, so the total never arrives as a single mystery figure.

Built for People With Day Jobs

We set up this company for homeowners who want the remodel done, not another thing to manage. You make the choices that are yours to make. One person handles the rest: crews, deliveries, the schedule, cleanup and keeping you in the loop.

Read about the company
Minimal living room with a gray sectional, built-in shelves and sliding glass doors
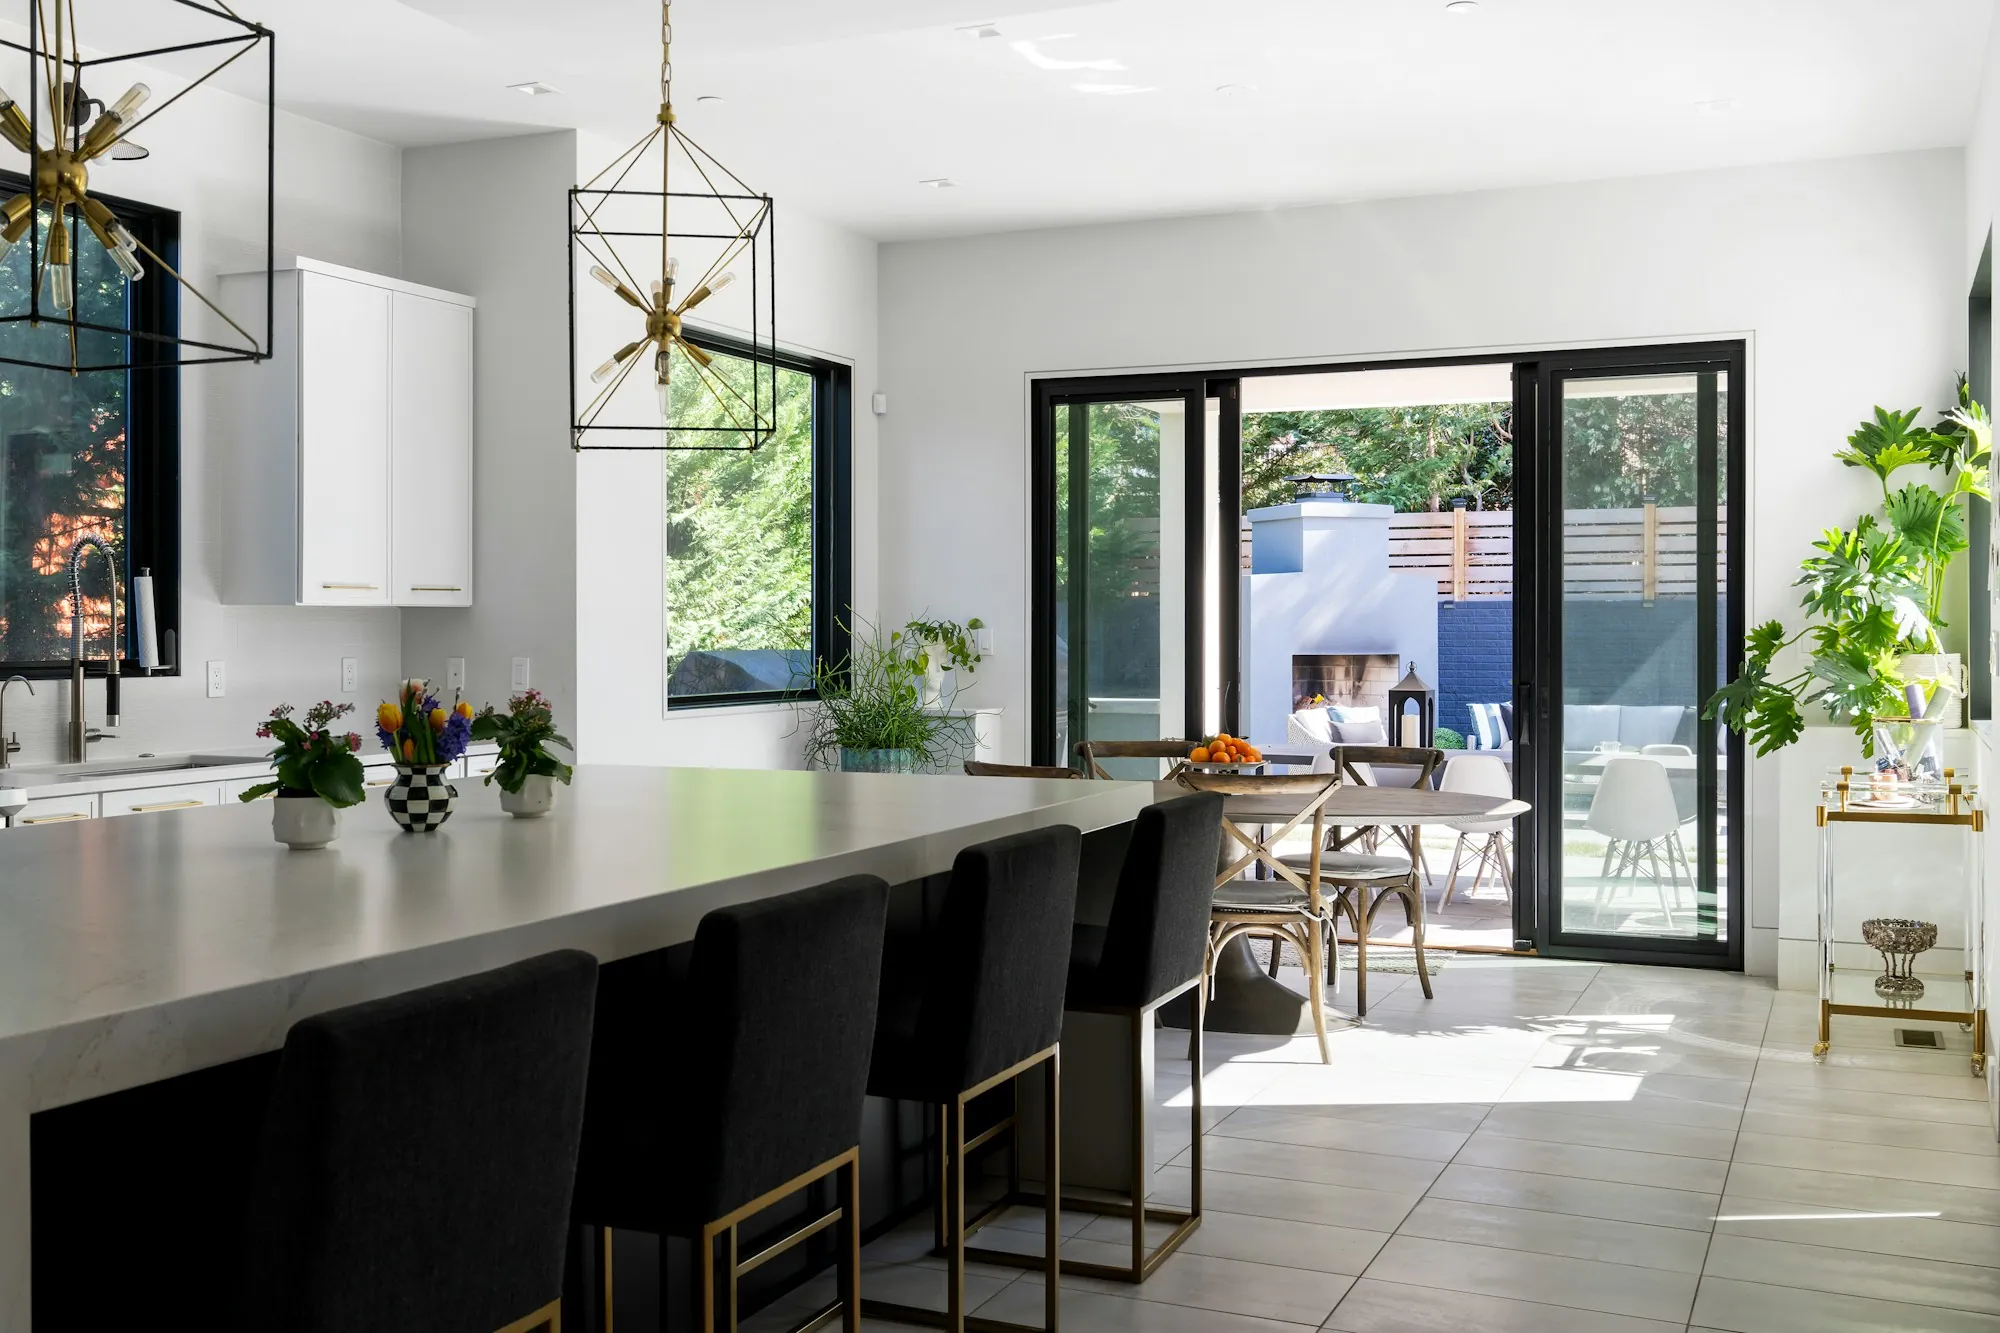
Open kitchen with a long island, black stools and doors out to a patio

Hand Us the Short Version

Skip the sketches. Know which rooms you want changed and about when, and we can take it from there: what the work involves, who handles which part and what you would still decide yourself.